Get $3,498 Cash Back
26 WEBSTER DRIVE, Aurora (Aurora Highlands) — listed at $1,399,000. Earn buyer cashback at closing. No catches, just more money in your pocket.
Welcome to 26 Webster Drive, where turnkey truly means turnkey. Completely reimagined from the studs, this stunning 3+1 bedroom, 3 bathroom home offers over 2,600 sq. ft. of beautifully finished living space designed for modern everyday living. Step inside to a bright, open concept main floor with engineered hardwood, elevated finishes and spacious living areas that feel both sophisticated and inviting. At the heart of the home is a custom designed kitchen featuring quartz countertops and brand new stainless steel appliances. The fully finished lower level adds incredible versatility with a separate walkout entrance, full kitchen and bathroom, offering excellent potential for an in law suite, extended family or additional living space. Sitting on a rare pie shaped lot that widens to approximately 75 ft at the rear, the property offers a generous backyard with plenty of room to enjoy. Extensive renovations include new electrical, plumbing, roof, gutters, windows, doors and hot water tank. Complete with a one car garage and a driveway accommodating up to 8 vehicles, this is a home where every detail has been considered and all that is left to do is move in and enjoy. (id:60164)
| Room | Level | Dimensions |
|---|---|---|
| Living room | Main level | 4.44 x 6.76 meters |
| Other | Lower level | 4.24 x 10.16 meters |
| Dining room | Main level | 4.44 x 3.76 meters |
| Living room | Main level | 2.97 x 3.63 meters |
| Kitchen | Main level | 3.07 x 3.66 meters |
| Bedroom | Main level | 2.87 x 2.95 meters |
| Bedroom 2 | Main level | 3.23 x 3.02 meters |
| Bedroom 3 | Main level | 3.33 x 3.02 meters |
| Living room | Lower level | 3.38 x 6.22 meters |
| Kitchen | Lower level | 3.12 x 3.99 meters |
| Bedroom | Lower level | 2.62 x 4.8 meters |
What are the ongoing costs beyond the mortgage?+
Budget for annual property taxes of $4,867.91, heating is forced air, natural gas. Always verify the latest figures with your agent before making an offer — these change yearly.
Is there air conditioning?+
Yes — central air conditioning cooling is in place.
Does it have a basement, and is it finished?+
Yes — Finished, Separate entrance, Walk out, N/A, N/A. A finished basement adds meaningful living space beyond the listed square footage.
What's the parking situation?+
This property includes 9 spaces — Detached Garage, Garage.
What makes this a luxury property?+
At $1,399,000, standout features include 3 bathrooms. In this price range, expect higher-end finishes — verify during a showing.
Could this work as an investment property?+
The basement description mentions: Finished, Separate entrance, Walk out, N/A, N/A. If it has a separate entrance, there may be rental income potential — but verify zoning and whether a legal second unit is permitted in Aurora (Aurora Highlands) before counting on it.
Ask About This Property
Nearby Places
Searching nearby places…
Benchmark price · Updated 2026-09
Year over year
Past 10 years
Similar listings
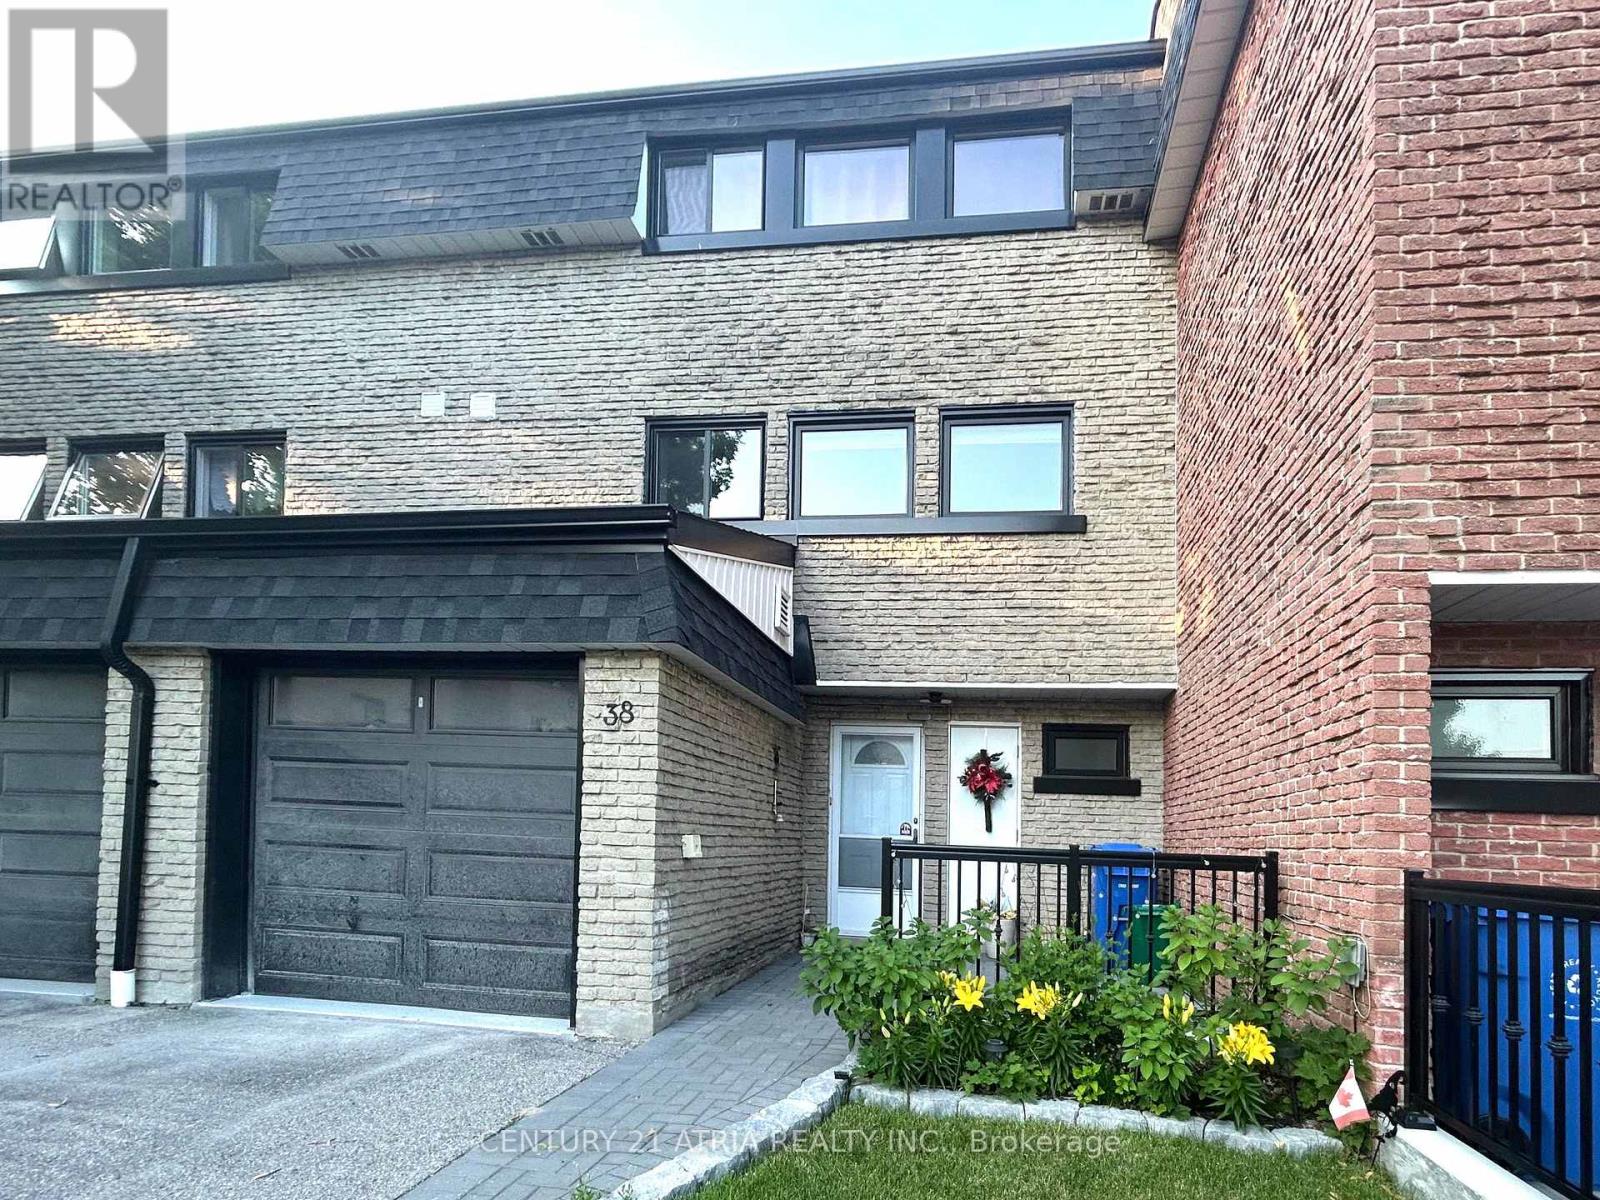 For Sale11 days24
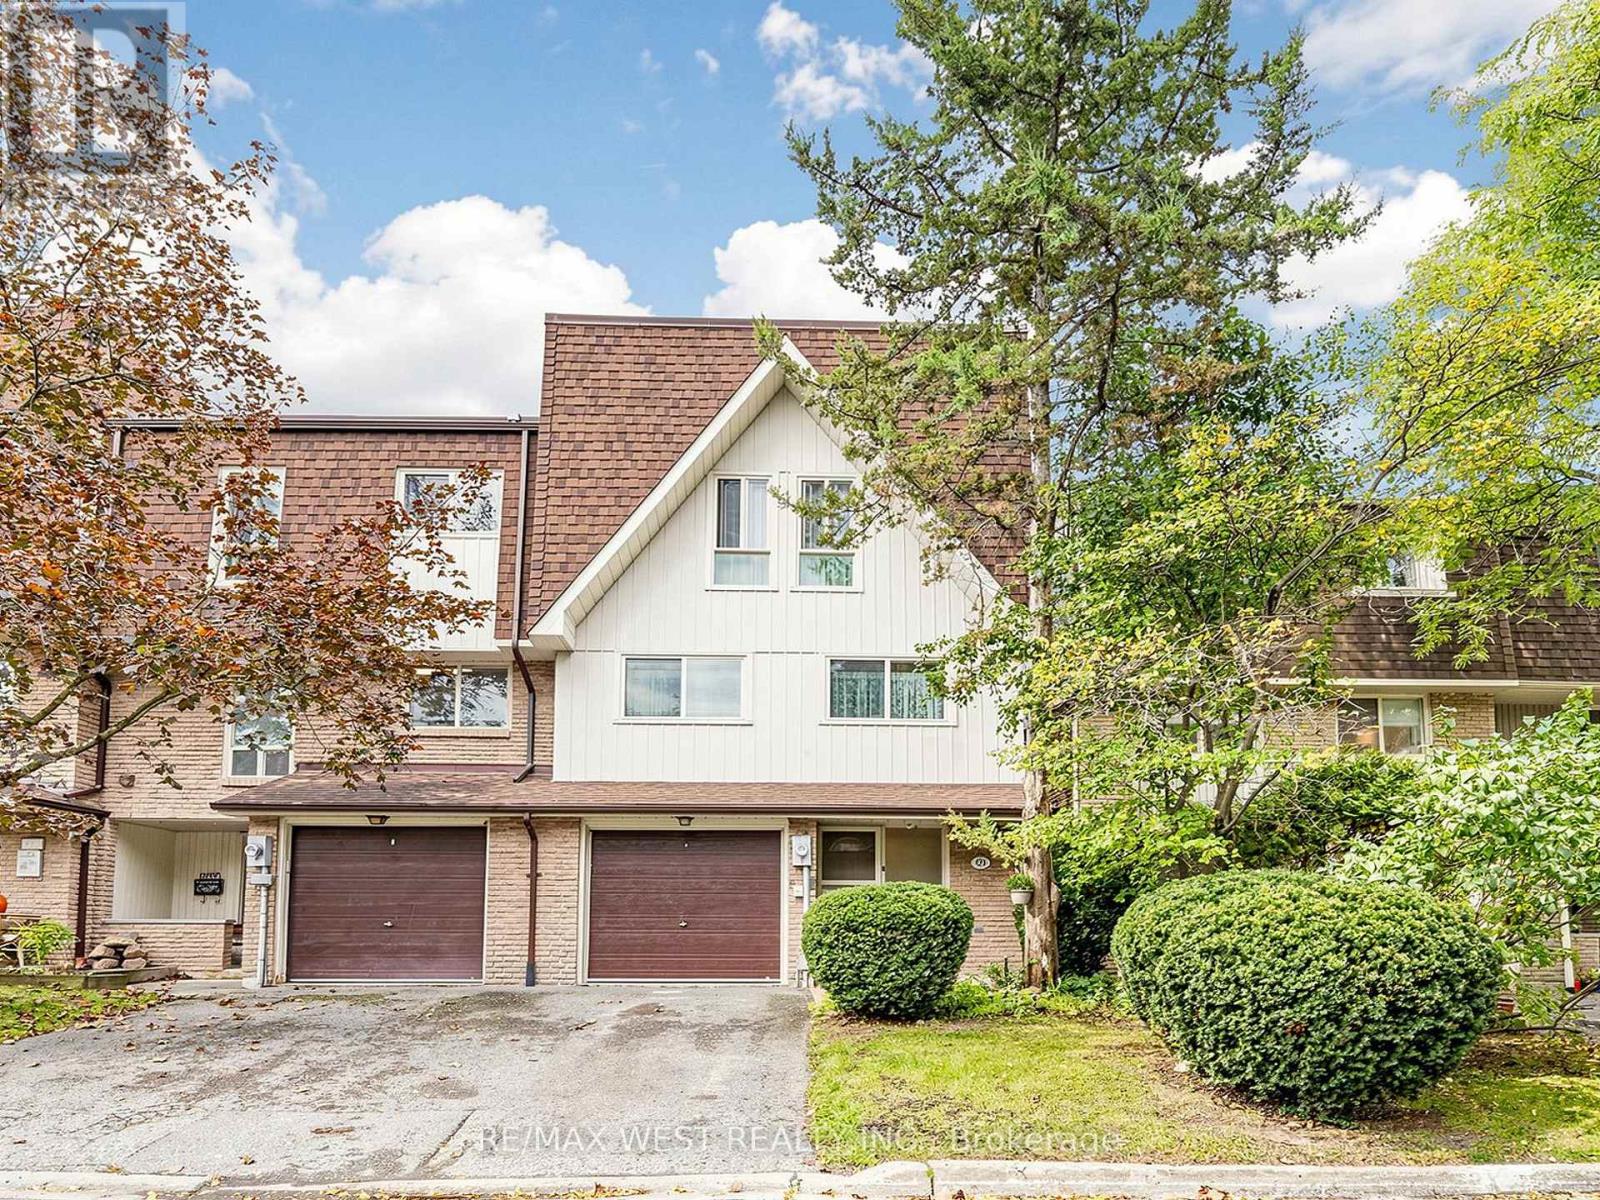 For Sale17 days48
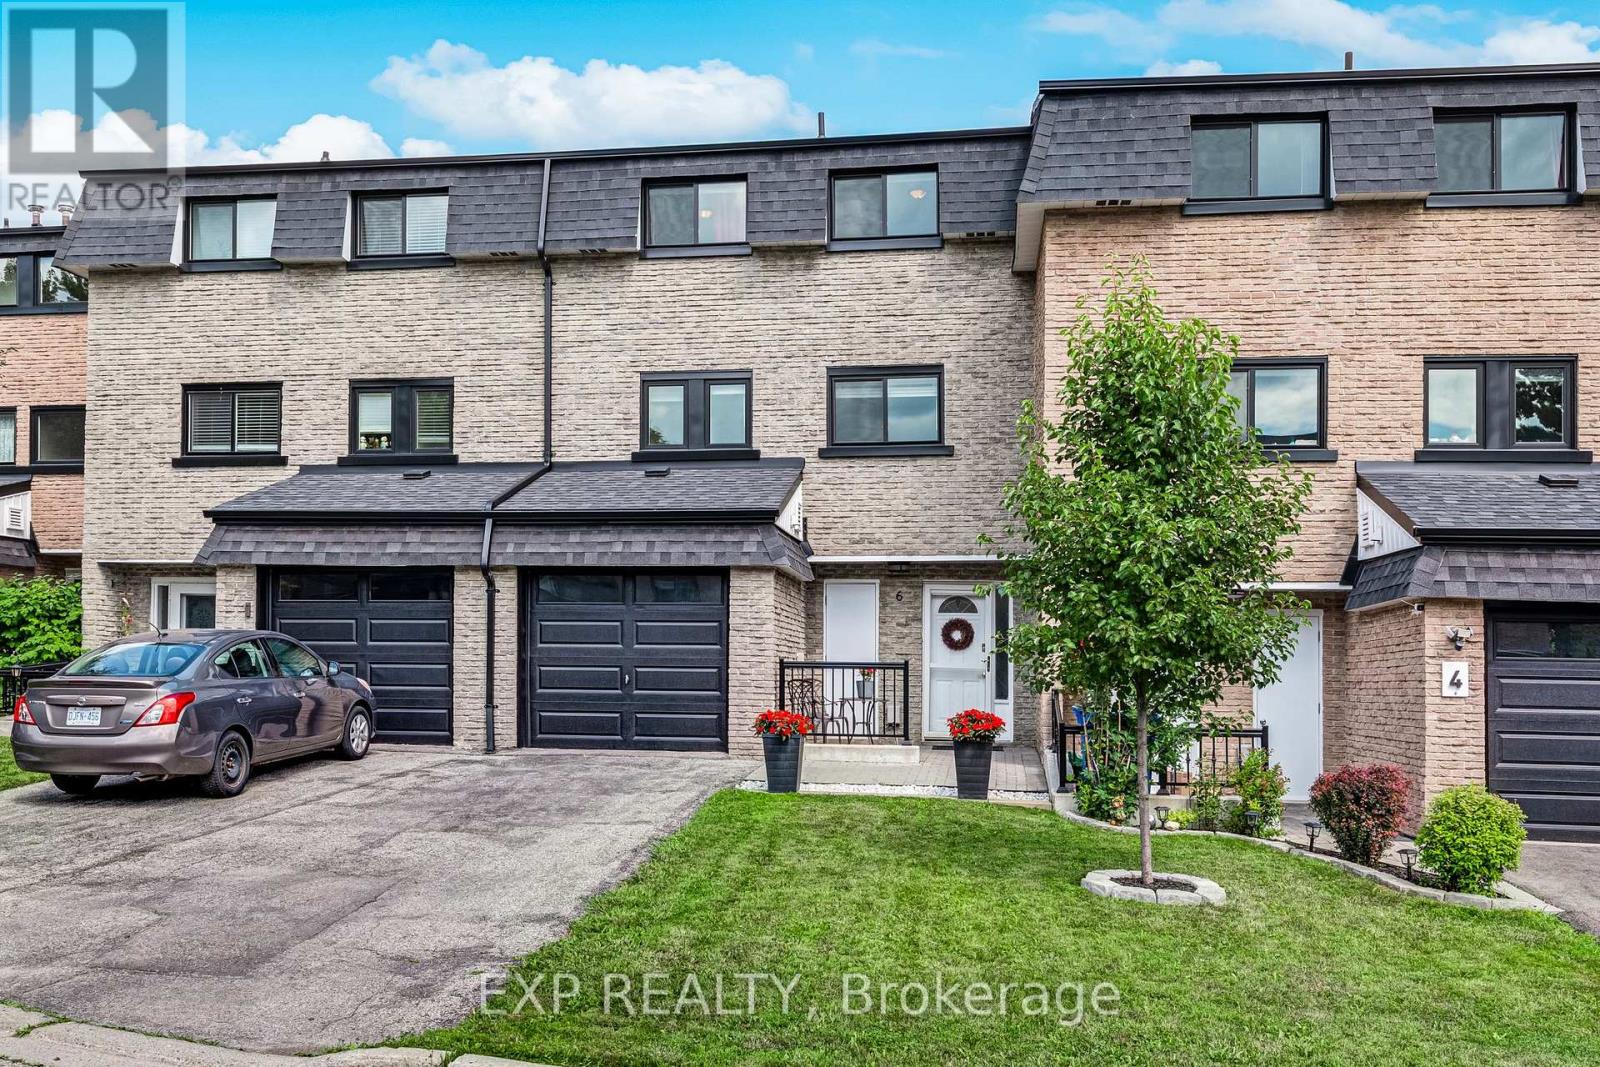 For Sale19 days49
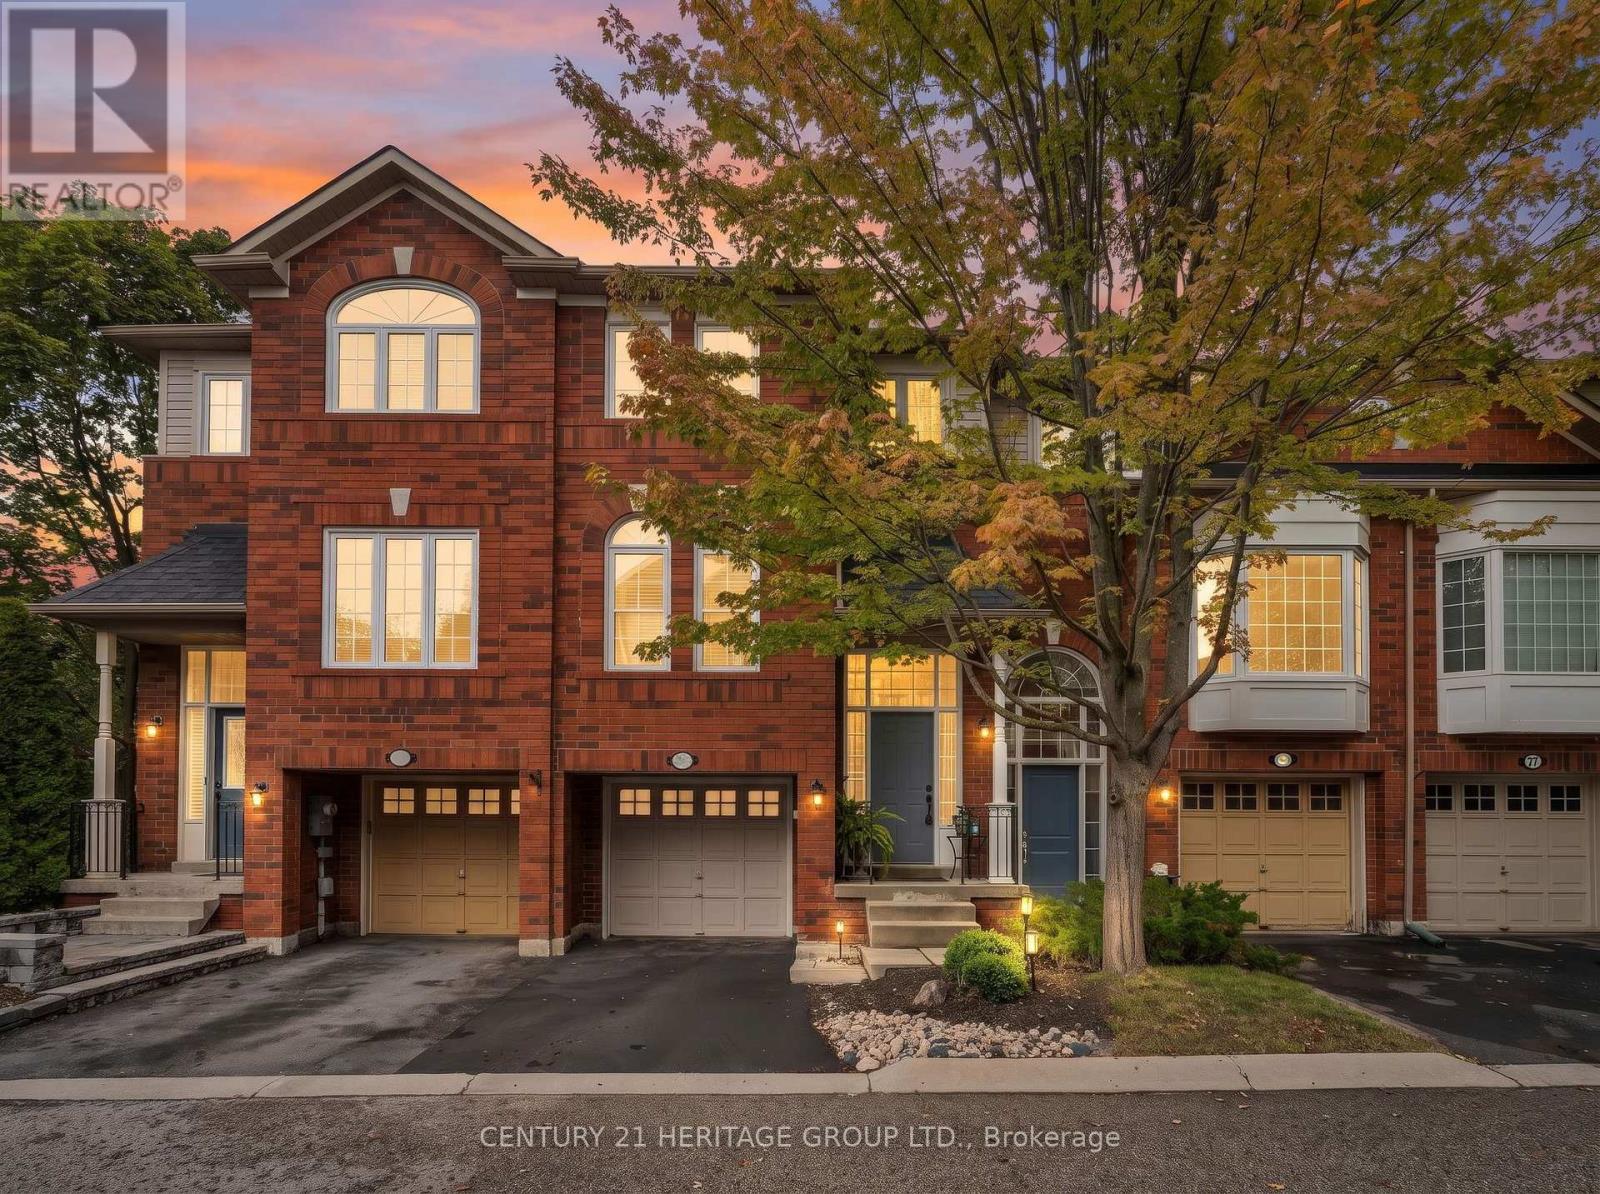 For Sale4 days49

The listing data above is provided under copyright by the Canadian Real Estate Association. While the information is considered reliable, its accuracy is not guaranteed by the Canadian Real Estate Association or getsetsold.ca. Neither getsetsold.ca nor its affiliates make any representations or warranties, express or implied, regarding the accuracy or completeness of the information presented here.